
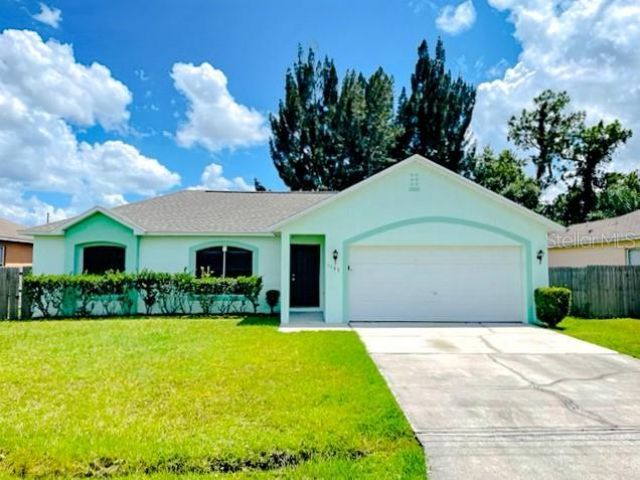
BEDS4
BATHS2 full
SQUARE FEET1,938
MLS#TB8560266
STATUSActive
PROPERTY TYPEResidential - Single Family
SUBDIVISIONPOINCIANA VILLAGE 2 NBHD 1
Property Description
Great opportunity to own this updated and spacious 4 bedroom, 2 bathroom, 2 car garage home in Poinciana! Step inside to a freshly painted interior ready for its next owner, new luxury vinyl flooring throughout, vaulted ceilings, updated fixtures, updated stainless steel appliances, and more! Great split floor plan with multiple living spaces allowing you to customize to your liking! Beautiful, enclosed Florida Room! Inside ultility room! Fenced backyard! Roof replaced 2019 and AC & water heater in 2022! Convenient to Ronald Reagan Pkwy, US 17, and Publix at Loughman Crossing!
Property Features
Property Type: Residential - Single Family
Cooling: Central Air
Fenced: Yes
Heating: Central
Lot Size: 0.18 Acres
Roof Type: Shingle
Stories: 1.0
Taxes: $4,285
Year Built: 2000
Amenities
Ceiling Fans(s)
Eat-in Kitchen
Split Bedroom
Vaulted Ceiling(s)
Walk-In Closet(s)
Other
Feature Descriptions
Additional Rooms: Florida Room, Inside Utility
Appliances: Dishwasher, Range, Refrigerator
Community Features: Deed Restrictions, Park, Playground, Pool
Directions: Head Southeast on Poinciana Parkway from US HWY 17. After about 6 miles, turn left onto Marigold Ave. Make a right onto Peabody Rd at the roundabout. Follow that down and make a right onto Cambourne Dr. The home will be on your right hand side.
Exterior: Block, Stucco
Fencing: Fenced
Flood Zone Code: X
Flooring: Luxury Vinyl
Foundation: Slab
HOA Fee: 100/ Monthly
HOA Y/N: Yes
Home Warranty Y/N: No
Listing Terms: Cash, Conventional, FHA, VA Loan
Lot Dimensions: 0.18
Ownership: Fee Simple
Parking: Off Street
Parking Notes: Off Street
Patio/Porch: Enclosed
Pets Allowed: Yes
Property Attached Y/N: No
Property Sub-Type: Single Family Residence
Sewer: Public Sewer
Showing Instructions: Combination Lock Box, ShowingTime
Special Sale Provisions: None
Utilities: Electricity Connected, Sewer Connected, Water Connected
Water: Public
Water Access Y/N: No
Windows: Blinds
Zoning: OPUD
Local Schools
High School: Liberty High
Middle School: Discovery Intermediate
Elementary School: Deerwood Elem (Osceola Cty)
Listed By / Shown By
Listed By
Agency Name: BRANDYWINE HOMES USA
Agency Contact: 888-652-2272
Shown By
Agency Title: Florida Executive Realty - New Construction
Agency Phone: 813-908-8500

Estimate Your Payment
Estimated Payment
$ 1,109.74 per month $665.44 Principal & Interest $357.08 Property Tax $87.21 Homeowner's Insurance
1197 Cambourne Drive | MLS# TB8560266
This single family home located at 1197 Cambourne Drive, Kissimmee, FL 34758 is currently listed for sale with an asking price of $299,000. This property was built in 2000 and has 4 bedrooms and 2 full baths with 1938 sq. ft. Cambourne Drive is located in the POINCIANA VILLAGE 2 NBHD 1 subdivision. Search POINCIANA VILLAGE 2 NBHD 1 real estate on www.floridaexecutivenewhomes.com today.