
BEDS3
BATHS2 full
SQUARE FEET1,511
MLS#O6420157
STATUSPending
PROPERTY TYPEResidential - Single Family
SUBDIVISIONMAGNOLIA CREEK
Property Description
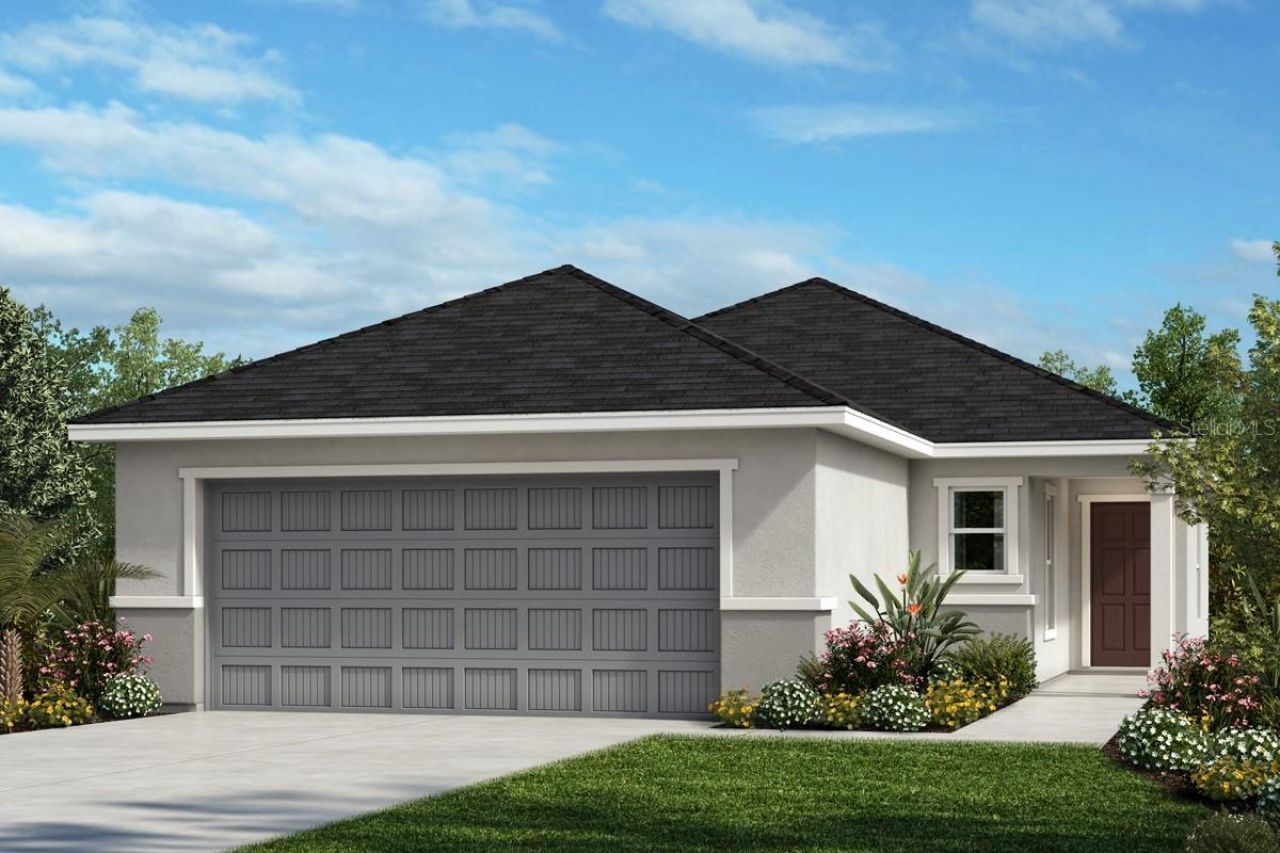
Under contract-accepting backup offers. This captivating single-story house is ready for you to own! As you enter the home you will be greeted by tile flooring located throughout the common and wet areas. Featured at the front of the house are the secondary bedrooms, each complete with a sizeable walk-in closet. The open concept kitchen and great room lead out to the covered patio perfect for hosting friends and family! The upgraded kitchen includes quartz countertops, an island with breakfast bar, 42-in. upper cabinets, and a stainless-steel Whirlpool appliance package. Positioned at the rear of the home, the primary bed with connecting bath includes a large linen closet, a walk-in shower with tile surround, and a dual sink vanity with quartz countertop.
Property Features
Property Type: Residential - Single Family
Cooling: Central Air
Garage: 2 car attached
Heating: Central
Lot Size: 0.13 Acres
Roof Type: Shingle
Stories: 1.0
Taxes: $1,188
Year Built: 2025
Amenities
Open Floorplan
Thermostat
Vaulted Ceiling(s)
Walk-In Closet(s)
Sidewalk
Feature Descriptions
Additional Rooms: Den/Library/Office
Appliances: Dishwasher, Disposal, Range, Range Hood
Association Amenities: Clubhouse, Trail(s)
Builder: KB HOME
Community Features: Clubhouse, Pool
Days on Site: 110
Directions: From US-301 South, merge onto I-75 South. Take Exit 250/Gibsonton Dr. and turn left. After 0.5 mi., turn right on Fern Hill Dr. and left on Symmes Rd. After 1.5 mi., community is on the right.
Exterior: Block, Stucco
Flood Zone Code: X
Flooring: Carpet, Luxury Vinyl, Tile
Foundation: Slab
Garage Dimensions: 20X20
HOA Fee: 311/ Quarterly
HOA Y/N: Yes
Home Warranty Y/N: No
Lot Dimensions: 0.13
Model: 1511/A
Ownership: Fee Simple
Patio/Porch: Covered, Patio
Pets Allowed: Yes
Pets Restrictions: Pet restrictions to be independently verified by the HOA
Property Attached Y/N: No
Property Sub-Type: Single Family Residence
Sewer: Public Sewer
Showing Instructions: Contact Call Center
Special Sale Provisions: None
Utilities: BB/HS Internet Available, Cable Available
Water: Public
Water Access Y/N: No
Windows: ENERGY STAR Qualified Windows
Zoning: RESI
Room Sizes
Kitchen: 13x10
Great Room: 17x15
Primary Bedroom: 15x12
Listed By / Shown By
Listed By
Agency Name: KELLER WILLIAMS ADVANTAGE REALTY
Agency Contact: murraycoleman@kw.com
Shown By
Agency Title: Florida Executive Realty - New Construction
Agency Phone: 813-908-8500

Estimate Your Payment
Estimated Payment
$ 961.95 per month $762.97 Principal & Interest $99.00 Property Tax $99.99 Homeowner's Insurance
11749 Firespike Street | MLS# O6420157
This single family home located at 11749 Firespike Street, Riverview, FL 33578 is currently listed for sale with an asking price of $342,818. This property was built in 2025 and has 3 bedrooms and 2 full baths with 1511 sq. ft. Firespike Street is located in the MAGNOLIA CREEK subdivision. Search MAGNOLIA CREEK real estate on www.floridaexecutivenewhomes.com today.