
BEDS4
BATHS3 full
SQUARE FEET2,566
MLS#TB8519065
STATUSActive
PROPERTY TYPEResidential - Single Family
SUBDIVISIONSOUTH FORK TRACT P
Property Description
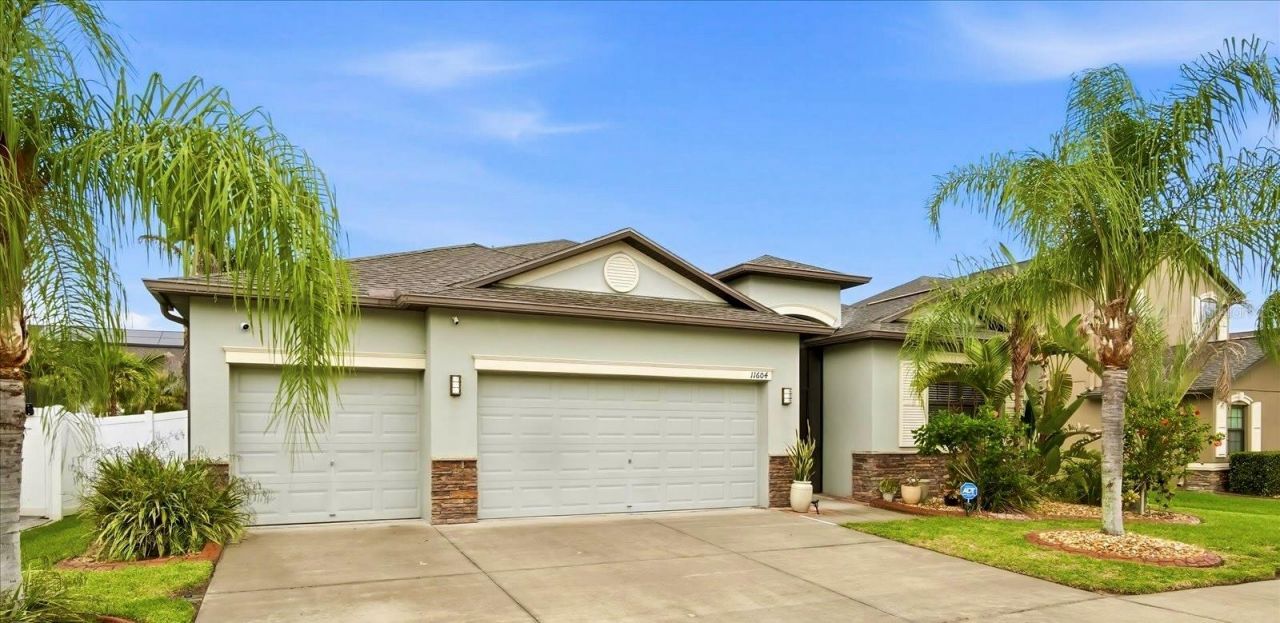
Welcome to your move-in ready tropical retreat in the highly sought-after South Fork Community! This magnificent 4-bedroom, 3-bathroom waterfront home offers a spacious open floor plan with soaring ceilings, a coveted 3-car garage, and captivating pond views.The property is a true botanical oasis, showcasing lush tropical landscaping with 14 varieties of palm trees, birds of paradise, and an array of mature fruit trees-including lemons, bananas, oranges, avocados, and a rare yuzu citrus.Key Highlights & Recent UpgradesOver $20,000 of recent added value has been invested into this home, offering you ultimate peace of mind:Modern Kitchen Refresh ($8,000+ Upgrade): The gourmet kitchen shines with brand-new granite countertops, upgraded to elegant, flat counter-height surfaces. It features a spacious island perfect for entertaining and comes fully equipped with stainless steel appliances (French door refrigerator, convection bake oven, dishwasher, and upgraded microwave).High-Efficiency HVAC Upgrades (~$5,000 Invested): Enjoy lower utility bills and pristine air quality with a recently upgraded interior A/C air handler, complete with a variable-speed air handler, UV air purification, and a smart humidity-controlled thermostat.Freshly Painted Interior ($4,500 Value): The entire inside of the home has been professionally painted within the last two years, radiating true pride of ownership.Priceless Tropical Backyard Oasis: Step outside into a breathtaking, resort-style tropical paradise designed perfectly for relaxation or outdoor entertaining against a peaceful pond backdrop.Latest ADT Security System Setup: Wired with a new, alarm-ready ADT security system for added safety and convenience.Motivated Sellers: The current owners love the home but have realized it offers more space than they need and are looking to downsize.Additional Features & LocationLuxury Master Suite: Boasts his-and-hers walk-in closets with custom built-in organizers and a rare, upgraded super-long walk-in shower.Home Comforts: Includes custom closet systems in most bedrooms, new shower heads in every bathroom, and an automatic sprinkler system for effortless, low-maintenance lawn care.Top-Tier Community Amenities: Residents enjoy a massive resort-style pool, basketball courts, and multiple parks.Prime Location: Stay perfectly connected near I-75, US-301, and Sumner High School. Enjoy an easy commute-located only 30 minutes from downtown Tampa and 35 minutes from MacDill Air Force Base.Act swiftly, as this exceptional Tampa-area pool community home will not stay on the market long!Disclaimer: Buyer(s) and/or buyer's agent are to verify all listing information and measurements to be deemed true. Please note: photos may have been digitally enhanced, modified, or virtually staged.
Property Features
Property Type: Residential - Single Family
Cooling: Central Air
Fenced: Yes
Garage: 3 car attached
Heating: Central, Electric
Lot Size: 0.16 Acres
Roof Type: Shingle
Stories: 1.0
Taxes: $11,151
Year Built: 2017
Amenities
Ceiling Fans(s)
High Ceilings
Living Room/Dining Room Combo
Open Floorplan
Primary Bedroom Main Floor
Stone Counters
Vaulted Ceiling(s)
Walk-In Closet(s)
Window Treatments
Garden
Hurricane Shutters
Lighting
Private Yard
Feature Descriptions
Additional Rooms: Breakfast Room Separate, Family Room, Formal Dining Room Separate, Formal Living Room Separate, Great Room, Inside Utility
Appliances: Dishwasher, Disposal, Microwave, Range, Refrigerator
Association Amenities: Basketball Court, Clubhouse
Community Features: Clubhouse, Community Mailbox
Days on Site: 34
Directions: Take I-75 to Exit 246 for Big Bend Rd / CR-672 East. Head east on Big Bend Rd, then turn right (south) onto US-301 S. Turn left (east) onto Ambleside Blvd into the South Fork community. Turn left onto Sunburst Marble Rd. The property will be on your left.
Exterior: Block, Stucco
Fencing: Vinyl
Flood Zone Code: X
Flooring: Carpet, Ceramic Tile
Foundation: Slab
Frontage Pond: 10
Garage Dimensions: 28x19
HOA Fee: 156/ Annually
HOA Y/N: Yes
Home Warranty Y/N: No
Lot Dimensions: 0.16
Other Equipment: Irrigation Equipment, Private Yard
Ownership: Fee Simple
Parking: Garage Door Opener
Parking Notes: Garage Door Opener
Pets Allowed: No
Property Attached Y/N: No
Property Sub-Type: Single Family Residence
Security: Smoke Detector(s)
Sewer: Public Sewer
Showing Instructions: Supra Lock Box
Special Sale Provisions: None
Special View Info: Water
Utilities: Cable Available, Electricity Available, Electricity Connected, Public
Water: See Remarks
Water Access: Pond
Water Access Y/N: Yes
Waterfront Features: Pond
Water View: Pond
Windows: Blinds
Zoning: PD
Room Sizes
Primary Bedroom: 17x15
Primary Bathroom: 13x11
Bathroom 2: 12x11
Bathroom 2: 12x6
Bedroom 3: 11x10
Bathroom 3: 6x8
Bedroom 4: 11x10
Living Room: 20x13
Dining Room: 12x13
Kitchen: 12x16
Family Room: 17x18
Dinette: 12x9
Local Schools
High School: Sumner High School
Middle School: Eisenhower-HB
Elementary School: Summerfield Crossing Elementary
Listed By / Shown By
Listed By
Agency Name: DALTON WADE INC
Agency Contact: 888-668-8283
Shown By
Agency Title: Florida Executive Realty - New Construction
Agency Phone: 813-908-8500

Estimate Your Payment
Estimated Payment
$ 2,112.35 per month $1,046.02 Principal & Interest $929.25 Property Tax $137.08 Homeowner's Insurance
11604 Sunburst Marble Road | MLS# TB8519065
This single family home located at 11604 Sunburst Marble Road, Riverview, FL 33579 is currently listed for sale with an asking price of $469,999. This property was built in 2017 and has 4 bedrooms and 3 full baths with 2566 sq. ft. Sunburst Marble Road is located in the SOUTH FORK TRACT P subdivision. Search SOUTH FORK TRACT P real estate on www.floridaexecutivenewhomes.com today.