
BEDS5
BATHS2 full
SQUARE FEET1,490
MLS#TB8550743
STATUSActive
PROPERTY TYPEResidential - Single Family
SUBDIVISIONVARIETY VILLAGE REP
Property Description
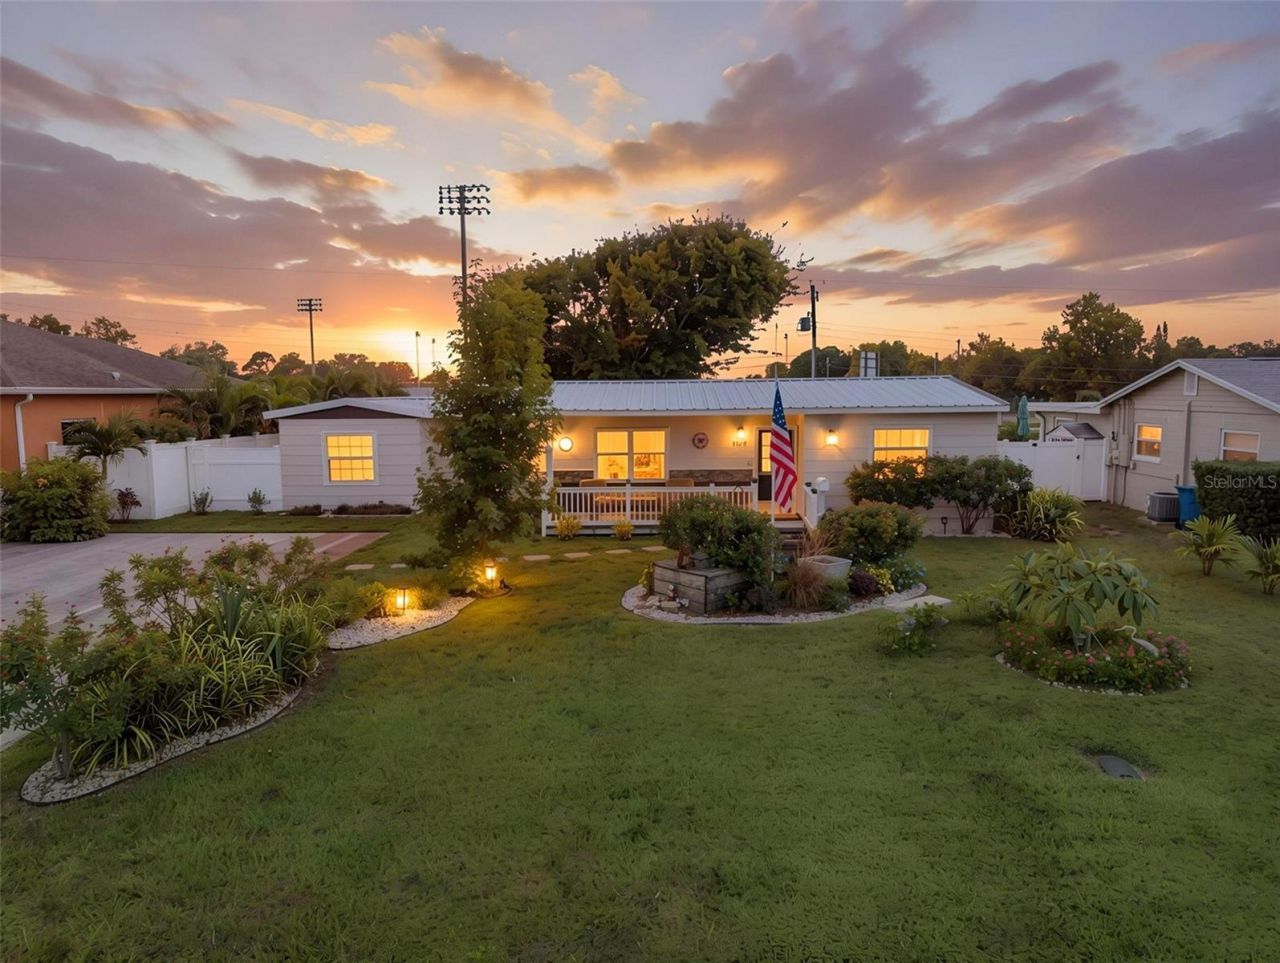
Welcome to this charming and functional St. Petersburg home offering nearly 1,500 sq ft of well-designed living space on an OVERSIZED 8,850 sq ft lot. Highlighted by a METAL ROOF, double-wide driveway, inviting front porch, and colorful curated blooms, this property boasts instant curb appeal. The ideal TRIPLE-SPLIT 5-bedroom floor plan provides privacy for everyone while centering around the heart of the home: a spacious kitchen, dining area, and family room. The kitchen features floating shelves, a charming built-in display/pantry cabinetry, and a 2-year-old appliance package. Perfect for LARGE FAMILIES or WORK-FROM-HOME lifestyles with versatile multi-use spaces, this home also includes an INSIDE LAUNDRY room with side-by-side washer/dryer and extra storage. Outside, enjoy a massive POOL-SIZED BACKYARD with room for a playset or expansion, plus a workshop and two storage sheds for the DIY enthusiast. Complete with a water softener system and views of the nearby St. Pete Catholic High School field for Friday night football fun. Conveniently located just 5 minutes to Tyrone Square Mall, 15 minutes to Gulf beaches, and 20 minutes to vibrant Downtown St. Pete!
Property Features
Property Type: Residential - Single Family
Cooling: Wall/Window Unit(s)
Fenced: Yes
Heating: Electric, Ductless
Lot Size: 0.20 Acres
Roof Type: Metal
Stories: 1.0
Taxes: $561
Year Built: 1952
Amenities
Ceiling Fans(s)
Living Room/Dining Room Combo
Split Bedroom
Private Mailbox
Storage
Feature Descriptions
Additional Rooms: Family Room, Inside Utility
Appliances: Dishwasher, Dryer, Electric Water Heater, Range, Refrigerator, Washer, Water Softener
Community Features: None
Days on Site: 14
Directions: From Tyrone Blvd, onto 11th Ave N, onto 62nd St N.
Exterior: Frame
Fencing: Fenced
Flood Zone Code: AE
Flooring: Carpet, Tile, Vinyl, Wood
Foundation: Slab
Home Warranty Y/N: No
Listing Terms: Cash, Conventional, FHA, VA Loan
Lot: Drainage Canal, Flood Insurance Required, City Limits, Landscaped, Near Public Transit, Paved
Lot Dimensions: 0.2
Other Structures: Shed(s), Storage, Workshop
Ownership: Fee Simple
Parking: None
Parking Notes: None
Patio/Porch: Front Porch, Patio, Porch
Property Attached Y/N: No
Property Sub-Type: Single Family Residence
Security: Smoke Detector(s)
Sewer: Public Sewer
Showing Instructions: 24 Hour Notice, ShowingTime
Special Sale Provisions: None
Utilities: Public
Vegetation: Mature Landscaping, Trees/Landscaped
Water: Public
Water Access Y/N: No
Windows: Window Treatments
Zoning: RES
Room Sizes
Living Room: 22x14
Kitchen: 12x6
Primary Bedroom: 10x10
Local Schools
High School: Boca Ciega High-PN
Middle School: Azalea Middle-PN
Elementary School: Azalea Elementary-PN
Listed By / Shown By
Listed By
Agency Name: KELLER WILLIAMS ST PETE REALTY
Agency Contact: murraycoleman@kw.com
Shown By
Agency Title: Florida Executive Realty - New Construction
Agency Phone: 813-908-8500

Estimate Your Payment
Estimated Payment
$ 1,242.44 per month $1,057.14 Principal & Interest $46.75 Property Tax $138.54 Homeowner's Insurance
1134 62nd Street | MLS# TB8550743
This single family home located at 1134 62nd Street, Saint Petersburg, FL 33710 is currently listed for sale with an asking price of $475,000. This property was built in 1952 and has 5 bedrooms and 2 full baths with 1490 sq. ft. 62nd Street is located in the VARIETY VILLAGE REP subdivision. Search VARIETY VILLAGE REP real estate on www.floridaexecutivenewhomes.com today.