
BEDS4
BATHS3 full
SQUARE FEET2,425
MLS#TB8544111
STATUSPending
PROPERTY TYPEResidential - Single Family
SUBDIVISIONLOCH HAVEN
Property Description
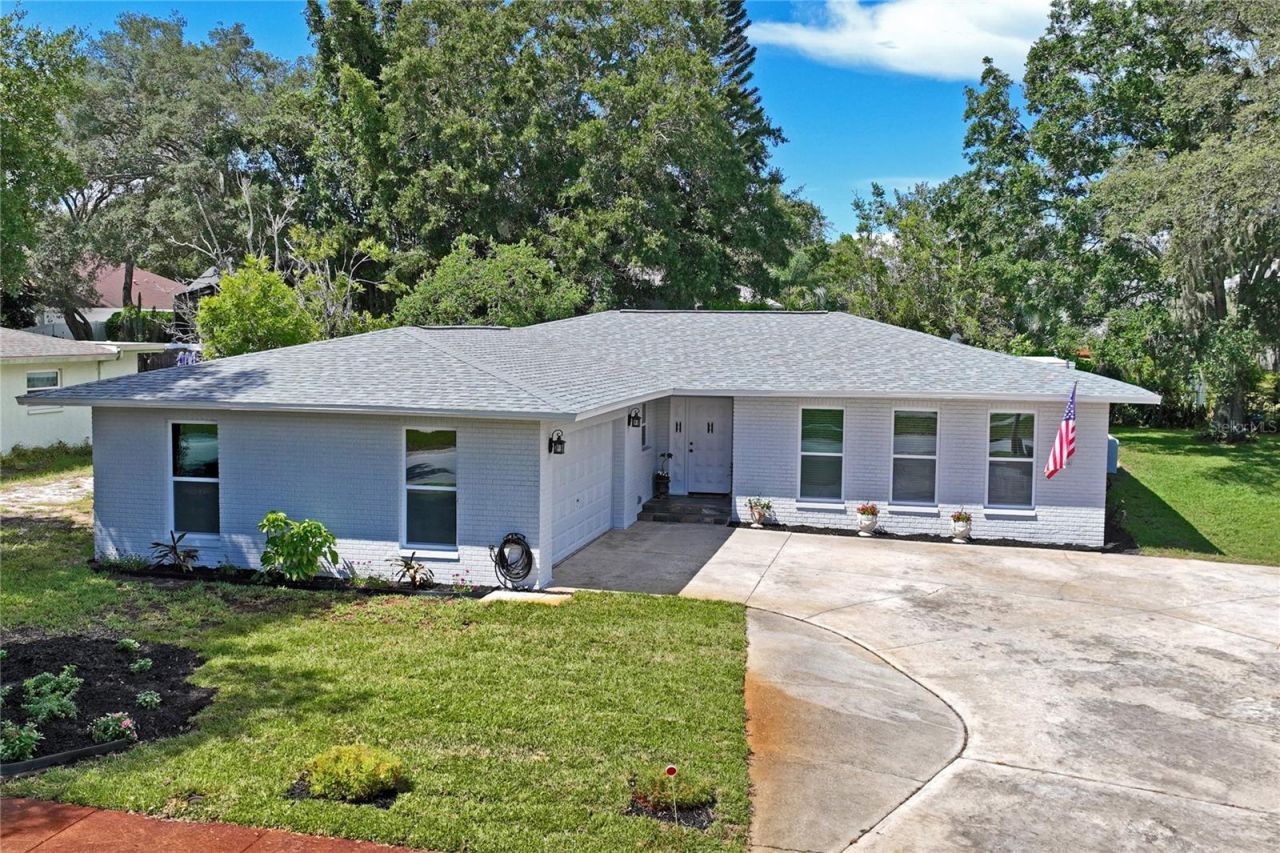
Under contract-accepting backup offers. Welcome to 1131 Lancer Ln., a beautiful maintained 4-bedroom, 3-bath pool home offering 2,425 heated sqft on an oversized .32 acre cul-de-sac lot. Lovingly cared for by the original owner, this masonry brick home combines space, character, and an impressive list of recent improvements, including a 2025 ROOF, 2026 IMPACT WINDOWS AND SLIDERS, 2026 FRENCH DOORS W/ BUILT-IN BLINDS, 2023 PLUMBING/PIPES, 2024 FLOORING, 2022 POOL PUMP AND MOTOR, AND FRESH INTERIOR AND EXTERIOR PAINT. The spacious layout features a separate dining area, family room, inside laundry, and a PRIVATE BACKYARD built for Florida living with an in-ground fiberglass POOL. An approximately 90-foot-deep IRRIGATION WELL helps maintain the property with zero maintenance to date. The majority of furnishings are included, along with the 75-inch TV, making this home an exceptional opportunity for a move-in ready Florida lifestyle. Located in FLOOD ZONE X with an optional HOA of just $120 Annually, this GOLF CART FRIENDLY COMMUNITY puts you close to the best of Tarpon Springs Living, including 2 Local Beaches, the Pinellas Bike Trail, Grade-A Schools, shopping, dining, and the charm of Historic Downtown Tarpon Springs and the World Famous Sponge Docks.
Property Features
Property Type: Residential - Single Family
Cooling: Central Air
Fenced: Yes
Garage: 2 car attached
Heating: Central, Electric
Lot Size: 0.32 Acres
Roof Type: Shingle
Stories: 1.0
Taxes: $2,627
Year Built: 1977
Amenities
Built-in Features
Ceiling Fans(s)
Central Vaccum
Crown Molding
Eat-in Kitchen
High Ceilings
Solid Surface Counters
Thermostat
Walk-In Closet(s)
Window Treatments
Feature Descriptions
Additional Rooms: Family Room, Formal Dining Room Separate, Inside Utility
Appliances: Dishwasher, Dryer, Microwave, Refrigerator, Washer
Community Features: Street Lights
Days on Site: 38
Directions: From ALT 19 go West on W Klosterman Rd turn right and head north on Carlton Road then right and go east on Curlew Place. Left onto Lancer lane and straight to address.
Exterior: Brick
Fencing: Chain Link
Fireplace: Decorative, Living Room, Masonry
Fireplace Y/N: Yes
Flood Zone Code: X
Flooring: Ceramic Tile, Luxury Vinyl
Foundation: Slab
HOA Fee: 120/ Annually
HOA Y/N: Yes
Home Warranty Y/N: No
Listing Terms: Cash, Conventional, FHA, VA Loan
Lot: Cul-De-Sac
Lot Dimensions: 0.32
Number of Wells: 1
Other Equipment: Irrigation Equipment
Ownership: Fee Simple
Patio/Porch: Patio, Rear Porch
Pets Allowed: Yes
Pool: Fiberglass, In Ground
Property Attached Y/N: No
Property Sub-Type: Single Family Residence
Sewer: Public Sewer
Showing Instructions: Supra Lock Box
Special Sale Provisions: None
Swimming Pool: Yes
Utilities: Electricity Connected, Public, Sewer Connected, Sprinkler Meter, Sprinkler Well, Water Connected
Vegetation: Mature Landscaping, Trees/Landscaped
Water: Public, Well
Water Access Y/N: No
Windows: Double Pane Windows, Storm Window(s)
Room Sizes
Primary Bedroom: 18x14
Bedroom 2: 13x8.5
Bedroom 3: 11x13
Bedroom 4: 14x9.6
Dining Room: 21.7x14
Kitchen: 23x9
Laundry: 15.5x9
Family Room: 18.6x23
Balcony/Porch/Lanai: 23x20
Local Schools
High School: Tarpon Springs High-PN
Middle School: Tarpon Springs Middle-PN
Elementary School: Sunset Hills Elementary-PN
Listed By / Shown By
Listed By
Agency Name: LPT REALTY, LLC
Agency Contact: 877-366-2213
Shown By
Agency Title: Florida Executive Realty - New Construction
Agency Phone: 813-908-8500

Estimate Your Payment
Estimated Payment
$ 1,643.42 per month $1,259.45 Principal & Interest $218.92 Property Tax $165.05 Homeowner's Insurance
1131 Lancer Lane | MLS# TB8544111
This single family home located at 1131 Lancer Lane, Tarpon Springs, FL 34689 is currently listed for sale with an asking price of $565,900. This property was built in 1977 and has 4 bedrooms and 3 full baths with 2425 sq. ft. Lancer Lane is located in the LOCH HAVEN subdivision. Search LOCH HAVEN real estate on www.floridaexecutivenewhomes.com today.