
BEDS4
BATHS3 full
SQUARE FEET2,852
MLS#S5159876
STATUSActive
PROPERTY TYPEResidential - Single Family
SUBDIVISIONENCLAVE/MOSS PARK
Property Description
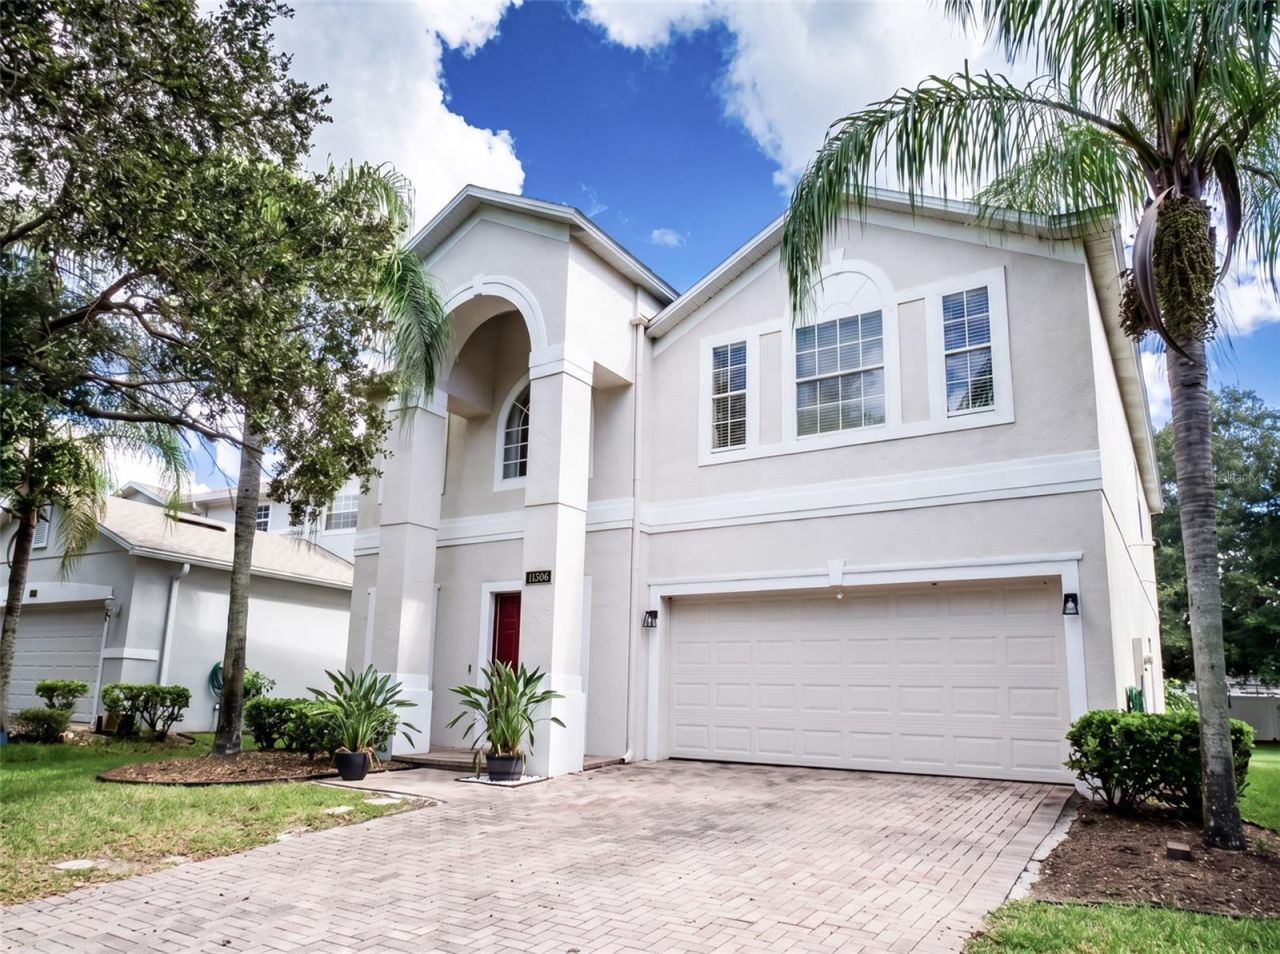
One or more photo(s) was virtually staged. A must-see home in Lake Nona's Enclave at Moss Park! Extensively upgraded and thoughtfully transformed, this home offers an impressive open layout, abundant natural light, and exceptional living space. The heart of the home has been completely reimagined. The kitchen and dining areas were opened up and the kitchen redesigned to create a bright, expansive open-concept space. The result is a main living area that feels dramatically larger and more inviting, ideal for entertaining, hosting, and everyday living. Upstairs, the original oversized studio/flex space has been thoughtfully reconfigured with a bedroom with a full bathroom, while still preserving a separate studio/flex area that works perfectly as a home office, media room, guest space, or private retreat. The home's current configuration offers 4 bedrooms and 4 full bathrooms, providing exceptional space and flexibility for a variety of living arrangements. Major improvements also include a roof and A/C system both replaced in 2022, plus numerous additional upgrades throughout the home. Beautifully upgraded, exceptionally spacious, and filled with natural light, this home stands apart from the typical floor plan and truly needs to be seen in person to appreciate the transformation.
Property Features
Property Type: Residential - Single Family
Cooling: Central Air, Zoned
Garage: 2 car attached
Heating: Electric
Lot Size: 0.16 Acres
Roof Type: Shingle
Stories: 2.0
Taxes: $7,985
Year Built: 2006
Amenities
Ceiling Fans(s)
Eat-in Kitchen
Kitchen/Family Room Combo
Open Floorplan
PrimaryBedroom Upstairs
Solid Surface Counters
Thermostat
Walk-In Closet(s)
Feature Descriptions
Appliances: Dishwasher, Disposal, Dryer, Range, Range Hood, Refrigerator, Tankless Water Heater, Washer
Directions: From intersection of 417 and Moss Park, go east and turn right on Moss Park. Turn left on John Wycliffe Blvd, turn left on Great Commission Way.
Exterior: Block
Flood Zone Code: X
Flooring: Ceramic Tile, Hardwood
Foundation: Slab
HOA Fee: 142/ Monthly
HOA Y/N: Yes
Home Warranty Y/N: No
Listing Terms: Cash, Conventional, FHA, VA Loan
Lot Dimensions: 0.16
Other Equipment: Irrigation Equipment
Ownership: Fee Simple
Pets Allowed: Yes
Property Attached Y/N: No
Property Sub-Type: Single Family Residence
Sewer: Public Sewer
Showing Instructions: Appointment Only, Call Listing Agent, Text List Agent
Special Sale Provisions: None
Utilities: BB/HS Internet Available, Cable Connected, Electricity Connected, Public, Sewer Connected, Underground Utilities, Water Connected
Water: Public
Water Access Y/N: No
Zoning: P-D
Room Sizes
Primary Bedroom: 16x18
Bedroom 4: 9x13
Bathroom 2: 12x14
Bedroom 3: 12x14
Family Room: 23x19
Game Room: 14x13
Kitchen: 19x12
Living Room: 12x10
Dining Room: 12x10
Laundry: 7x6
Local Schools
High School: Innovation High
Middle School: Innovation Middle School
Elementary School: Moss Park Elementary
Listed By / Shown By
Listed By
Agency Name: CHARLES RUTENBERG REALTY ORLANDO
Agency Contact: 407-622-2122
Shown By
Agency Title: Florida Executive Realty - New Construction
Agency Phone: 813-908-8500

Estimate Your Payment
Estimated Payment
$ 2,163.17 per month $1,324.21 Principal & Interest $665.42 Property Tax $173.54 Homeowner's Insurance
11306 Great Commission Way | MLS# S5159876
This single family home located at 11306 Great Commission Way, Orlando, FL 32832 is currently listed for sale with an asking price of $595,000. This property was built in 2006 and has 4 bedrooms and 3 full baths with 2852 sq. ft. Great Commission Way is located in the ENCLAVE/MOSS PARK subdivision. Search ENCLAVE/MOSS PARK real estate on www.floridaexecutivenewhomes.com today.