
BEDS2
BATHS2 full
SQUARE FEET1,120
MLS#O6438862
STATUSActive
PROPERTY TYPEResidential - Condominium
SUBDIVISIONLAKESIDE VILLAGE 01 CONDO
Property Description
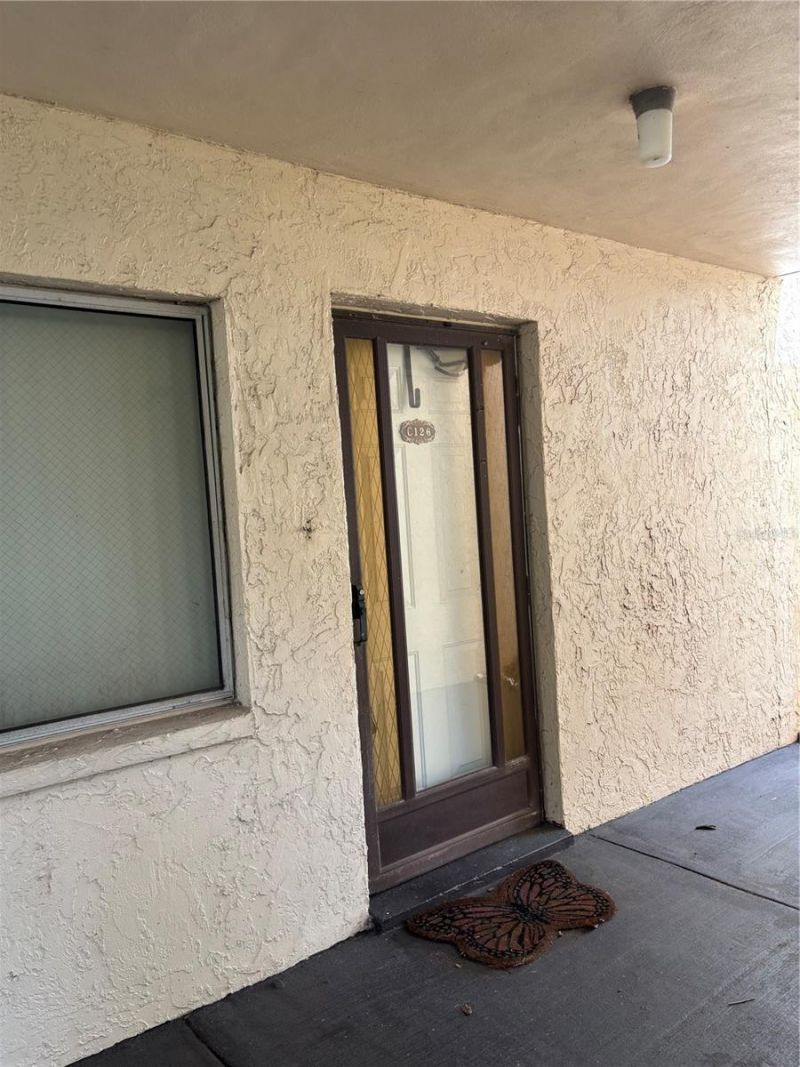
Welcome to lakeside living in this charming 55+ condo nestled alongside beautiful Lake Parker! This updated first-floor end unit offers easy living with fresh interior paint and stylish stone countertops. Enjoy your morning coffee or evening breeze from the private screened-in patio, or take advantage of the community's wonderful amenities, including a clubhouse, swimming pool, two shuffleboard courts, and sauna room. Lake Parker adds to the appeal with fishing, boat docks, and beautiful waterfront surroundings. Whether you're looking for a peaceful retreat or an active Florida lifestyle, this home offers it all. Come see why this Lake Parker community is the perfect place to call home!
Property Features
Property Type: Residential - Condominium
Cooling: Central Air
Heating: Central, Electric
Home Style: Other, Patio Home
Lot Size: 0.10 Acres
Roof Type: Other
Stories: 3.0
Taxes: $2,075
Year Built: 1982
Amenities
Ceiling Fans(s)
Eat-in Kitchen
Open Floorplan
Primary Bedroom Main Floor
Solid Surface Counters
Solid Wood Cabinets
Split Bedroom
Stone Counters
Thermostat
Tray Ceiling(s)
Walk-In Closet(s)
Courtyard
Lighting
Sidewalk
Feature Descriptions
Additional Rooms: Formal Dining Room Separate, Formal Living Room Separate, Inside Utility
Appliances: Cooktop, Dishwasher, Disposal, Dryer, Electric Water Heater, Exhaust Fan, Microwave, Range, Range Hood, Refrigerator, Washer
Association Amenities: Cable TV, Clubhouse, Elevators, Maintenance, Pool, Recreation Facilities, Shuffleboard Court, Tennis Court(s), Wheelchair Access
Barn Features: None
Body of Water: LAKE PARKER
Community Features: Buyer Approval Required, Community Mailbox, Deed Restrictions, Dog Park, Pool, Sidewalks, Tennis Court(s), Wheelchair Access, Street Lights
Directions: From Old Combee Rd, Turn Right onto Lake Parker Dr, Turn Right onto State Hwy 546/E Memorial Blvd, Turn Right on N Lake Parker Ave, Turn Left onto Evergreen Dr, Turn Left, Turn right, Turn right and destination will be on the right.
Exterior: Block, Stucco
Flood Zone Code: X
Flooring: Laminate, Tile
Foundation: Slab
HOA Fee: 567/ Monthly
HOA Y/N: Yes
Home Warranty Y/N: No
Horse Amenities: None
Listing Terms: Cash, Conventional
Lot: Corner Lot, City Limits, In County, Landscaped, Level, Near Public Transit, Sidewalk, Street Dead-End, Paved
Lot Dimensions: 0.1
Ownership: Fee Simple
Parking: Assigned, Ground Level, Guest, Open
Parking Notes: Assigned, Ground Level, Guest, Open
Patio/Porch: Covered, Enclosed, Patio, Rear Porch, Screened
Pets Allowed: Cats OK, Dogs OK, Yes
Pets Restrictions: Condo Approval - Please contact the condo association to confirm pet policy and restrictions.
Property Attached Y/N: Yes
Property Sub-Type: Condominium
Security: Smoke Detector(s)
Senior Community: Yes
Sewer: Public Sewer
Showing Instructions: ShowingTime
Special Sale Provisions: None
Special View Info: Water
Utilities: BB/HS Internet Available, Cable Available, Electricity Available, Electricity Connected, Fire Hydrant, Phone Available, Public, Sewer Available, Sewer Connected, Water Available, Water Connected
Vegetation: Mature Landscaping, Trees/Landscaped
Water: Public
Water Access: Lake
Water Access Y/N: Yes
Windows: Blinds
Zoning: MF-16
Room Sizes
Living Room: 16x12
Primary Bathroom: 4.1x8.6
Primary Bedroom: 13.8x13.3
Bathroom 1: 4.2x7.3
Bedroom 2: 9.9x15.7
Dining Room: 9x14
Kitchen: 7.4x11.4
Local Schools
High School: Tenoroc Senior
Middle School: Crystal Lake Middle/Jun
Elementary School: Valleyview Elem
Listed By / Shown By
Listed By
Agency Name: J A D FL HOME INC
Agency Contact: 407-715-7881
Shown By
Agency Title: Florida Executive Realty - New Construction
Agency Phone: 813-908-8500

Estimate Your Payment
Estimated Payment
$ 512.49 per month $300.23 Principal & Interest $172.92 Property Tax $39.35 Homeowner's Insurance
1130 N Lake Parker Avenue, Unit C126 | MLS# O6438862
This condo located at 1130 N Lake Parker Avenue, Unit C126, Lakeland, FL 33805 is currently listed for sale with an asking price of $134,900. This property was built in 1982 and has 2 bedrooms and 2 full baths with 1120 sq. ft. N Lake Parker Avenue, Unit C126 is located in the LAKESIDE VILLAGE 01 CONDO subdivision. Search LAKESIDE VILLAGE 01 CONDO real estate on www.floridaexecutivenewhomes.com today.