
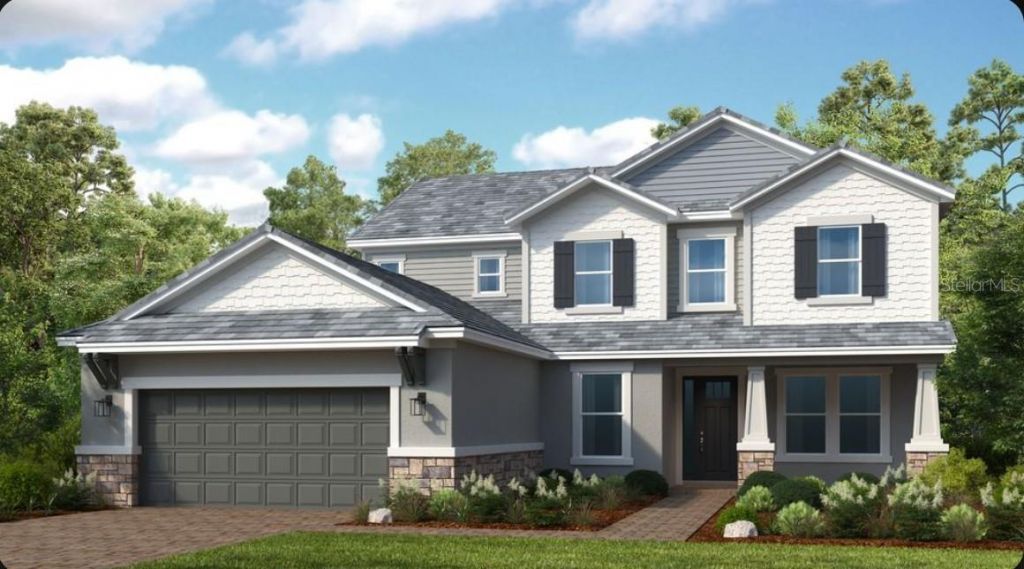
BEDS5
BATHS4 full 1 partial
SQUARE FEET3,846
MLS#TB8547089
STATUSActive
PROPERTY TYPEResidential - Single Family
SUBDIVISIONVICTORIA LAKES
Property Description
What's Special: Pool Included | Covered Extended Lanai | Close to Trails. New Construction - Ready Now! Welcome to the Sand Key at 11164 Manor House Lane in Victoria Lakes! This stunning two-story home features a spacious open concept design with plenty of natural light throughout. At the heart of the home is a gourmet kitchen with a large central island, and seamless access to the casual dining area and great room. The first-floor primary suite offers a private retreat with a well-appointed bathroom. The attached bathroom features a dual sink vanity, oversized shower and spacious closet. While four secondary bedrooms and a game room upstairs provide plenty of space for everyone. Enjoy year-round outdoor living on the covered extended lanai, complete with an outdoor kitchen and vented hood, overlooking a private pool. Victoria Lakes blends rural community roots with nature-focused amenities. Enjoy a fishing dock, wide open green spaces, an oak hammock with a dog park, and scenic trails and boardwalks surrounded by cypress forests. It's the perfect place to relax, explore, and connect with the outdoors. Additional Highlights Include: pocket sliding glass door in the great room, tray ceiling package, study with French doors, 8' interior doors, pre-plumb water softener and laundry room sink. Photos are for representative purposes only. MLS#TB8547089
Upcoming Open Houses
Open House Saturday October 24th, 10:00pm - 5:00pm
Open House Sunday October 25th, 12:00pm - 5:00pm
Property Features
Property Type: Residential - Single Family
Cooling: Central Air
Garage: 3 car attached
Heating: Central
Home Style: Craftsman
Lot Size: 0.25 Acres
Roof Type: Tile
Stories: 2.0
Taxes: $0
Year Built: 2025
Amenities
Crown Molding
Open Floorplan
Primary Bedroom Main Floor
Tray Ceiling(s)
Window Treatments
Hurricane Shutters
Feature Descriptions
Additional Rooms: Den/Library/Office, Great Room, Inside Utility
Appliances: Built-In Oven, Cooktop, Dishwasher, Disposal, Dryer, Gas Water Heater, Microwave, Range Hood, Tankless Water Heater, Washer
Barn Features: None
Builder: Taylor Morrison
Days on Site: 40
Directions: From I-275, take exit 53 for Bearss Ave (SR-678 W) and proceed westbound for approximately 3.4 miles. Continue straight to Ehrlich Rd for approximately 4.6 miles. Continue straight again to Gunn Hwy (CR-587 N) for 125 ft. Turn right onto Gunn Hwy (CR-587
Exterior: Block, Stone, Stucco
Flood Zone Code: X
Flooring: Carpet, Tile
Foundation: Slab
HOA Fee: 445/ Quarterly
HOA Y/N: Yes
Home Warranty Y/N: Yes
Horse Amenities: None
Listing Terms: Cash, Conventional, FHA, Other, VA Loan
Lot Dimensions: 0.25
Model: Sand Key
Number of Pets: 3
Other Equipment: Irrigation Equipment
Ownership: Fee Simple
Parking: Driveway, Garage Door Opener, Ground Level
Parking Notes: Driveway, Garage Door Opener, Ground Level
Patio/Porch: Covered, Front Porch, Patio
Pets Allowed: Breed Restrictions, Number Limit, Yes
Pets Restrictions: Please see Community Sales Manager for additional information.
Pool: In Ground
Property Attached Y/N: No
Property Sub-Type: Single Family Residence
Security: Gated Community
Sewer: Public Sewer
Showing Instructions: Appointment Only, Call Before Showing, Call Listing Office, See Remarks
Special Sale Provisions: None
Swimming Pool: Yes
Utilities: Cable Available, Electricity Available, Natural Gas Available, Underground Utilities
Water: Public
Water Access Y/N: No
Water View: Pond
Windows: Blinds
Zoning: RES
Local Schools
High School: Sickles-HB
Middle School: Sergeant Smith Middle-HB
Elementary School: Hammond Elementary School
Listed By / Shown By
Listed By
Agency Name: TAYLOR MORRISON REALTY OF FL
Agency Contact: 941-504-6056
Shown By
Agency Title: Florida Executive Realty - New Construction
Agency Phone: 813-908-8500

Estimate Your Payment
Estimated Payment
$ 3,331.52 per month $2,945.51 Principal & Interest $0.00 Property Tax (data not provided by mls) $386.02 Homeowner's Insurance
11164 Manor House Lane | MLS# TB8547089
This single family home located at 11164 Manor House Lane, Odessa, FL 33556 is currently listed for sale with an asking price of $1,323,486. This property was built in 2025 and has 5 bedrooms and 4 full and 1 partial baths with 3846 sq. ft. Manor House Lane is located in the VICTORIA LAKES subdivision. Search VICTORIA LAKES real estate on www.floridaexecutivenewhomes.com today.