
BEDS4
BATHS3 full
SQUARE FEET2,966
MLS#TB8494605
STATUSActive
PROPERTY TYPEResidential - Single Family
SUBDIVISIONK-BAR RANCH PRCL K
Property Description
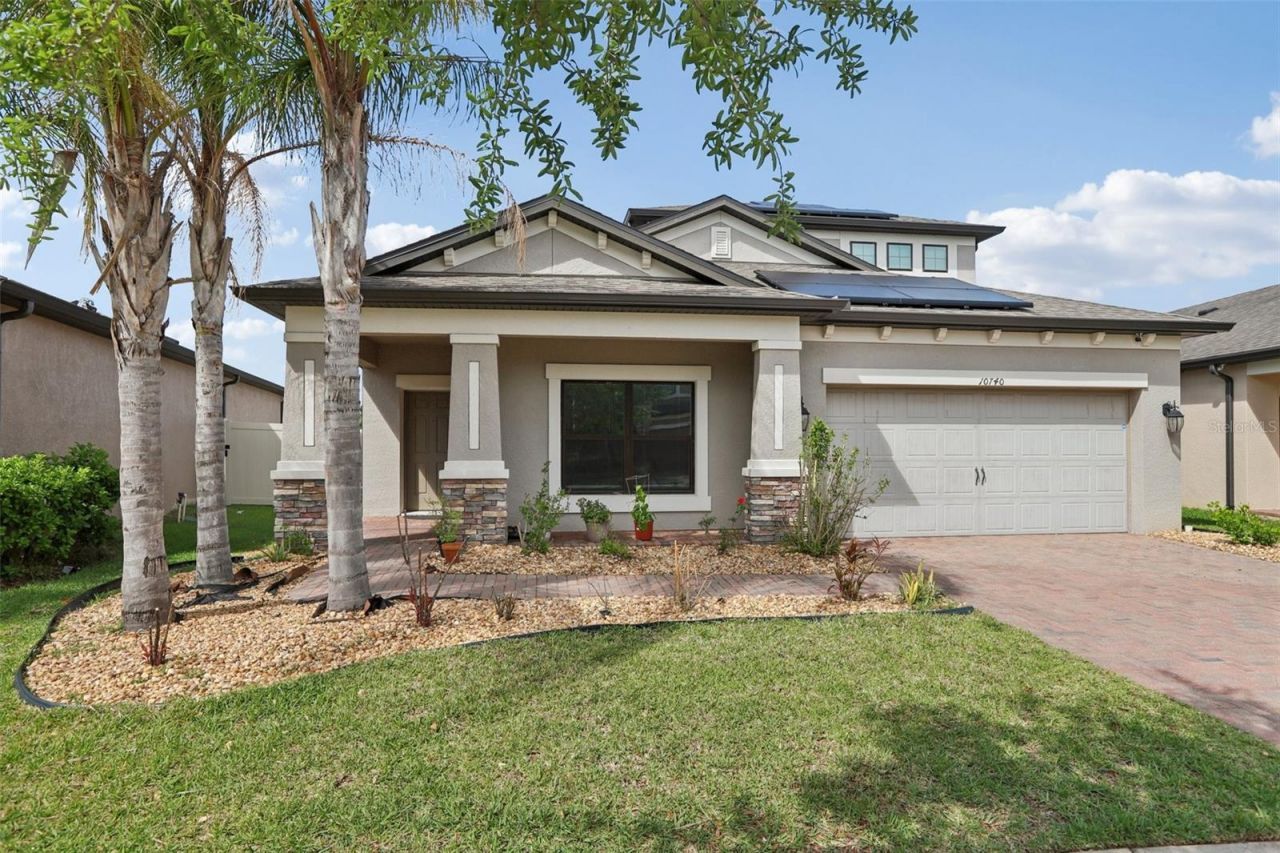
Virtually Staged. ZERO ELECTRIC BILLS & COMPLETE SECURITY IN GATED WINSOME MANOR!Welcome to your completely reimagined 4BR/3.5BA sanctuary nestled in the exclusive gatedenclave of Winsome Manor in K-Bar Ranch. Spanning nearly 3,000 sq ft, this executive homeeffortlessly balances luxury living with unprecedented financial peace of mind.THE UPGRADES: Say goodbye to high utility bills and soaring insurance premiums. Thishome features 26 privately owned (paid off) solar panels, slashing your monthly electric bill to anincredible $18-$22. Coupled with full hurricane-impact windows and doors, you gain top-tierstorm safety and massive potential savings on Florida homeowner's insurance.THE LAYOUT: The open-concept main floor features a versatile flex office space, a gourmetchef's kitchen with quartz counters and a massive prep island, and a private primary suite. Tripleglass sliders lead to a screened lanai with unobstructed, breathtaking sunset views over atranquil pond and protected conservation lot-no rear neighbors, ever!THE VERSATILITY: Upstairs boasts a massive bonus loft and an isolated secondary guestsuite complete with a built-in wet bar-perfect for a game lounge or multigenerational living.Minutes from Wiregrass Mall, premium dining, and the booming Wesley Chapel corridor. Don'tlet this one slip away again-schedule your private tour today!
Property Features
Property Type: Residential - Single Family
Cooling: Central Air
Garage: 2 car attached
Heating: Electric
Lot Size: 0.16 Acres
Roof Type: Shingle
Stories: 2.0
Taxes: $11,722
Year Built: 2018
Amenities
Eat-in Kitchen
High Ceilings
Kitchen/Family Room Combo
Open Floorplan
Primary Bedroom Main Floor
Stone Counters
Thermostat
Walk-In Closet(s)
Lighting
Private Entrance
Private Mailbox
Private Yard
Rain Gutters
Sliding Doors
Feature Descriptions
Additional Rooms: Bonus Room, Inside Utility, Loft
Appliances: Built-In Oven, Cooktop, Dishwasher, Disposal, Electric Water Heater, Microwave, Refrigerator
Community Features: Deed Restrictions, Street Lights
Days on Site: 100
Directions: From Bruce B Downs, East on Cross Creek, North on Kinnan St., East on K-Bar Ranch Parkway, South on Paddick View, North on Briarbrook, West on Pleasant Knoll, home on right.
Disaster Mitigation: Hurricane Shutters/Windows
Exterior: Block, Stucco
Flood Zone Code: X
Flooring: Carpet, Tile
Foundation: Slab
HOA Fee: 300/ Annually
HOA Y/N: Yes
Home Warranty Y/N: No
Listing Terms: Cash, Conventional, FHA, VA Loan
Lot: Landscaped
Lot Dimensions: 0.16
Number of Pets: 3
Other Equipment: Irrigation Equipment, Private Entrance, Private Yard
Ownership: Fee Simple
Parking: Covered, Driveway
Parking Notes: Covered, Driveway
Patio/Porch: Covered, Front Porch, Patio, Screened
Pets Allowed: Number Limit, Yes
Pets Restrictions: Owners may keep no more than three (3) domestic pets.
Property Attached Y/N: No
Property Sub-Type: Single Family Residence
Security: Secured Garage/Parking
Sewer: Public Sewer
Showing Instructions: ShowingTime
Special Sale Provisions: None
Utilities: Electricity Connected, Public, Sewer Connected, Underground Utilities, Water Connected
Vegetation: Trees/Landscaped
Water: Public
Water Access Y/N: No
Windows: Insulated Windows, Storm Window(s)
Zoning: PD-A
Room Sizes
Kitchen: 14x12
Living Room: 16x24
Primary Bedroom: 24x12
Local Schools
High School: Wharton-HB
Middle School: Benito-HB
Elementary School: Pride-HB
Listed By / Shown By
Listed By
Agency Name: REDFIN CORPORATION
Agency Contact: 813-518-8756
Shown By
Agency Title: Florida Executive Realty - New Construction
Agency Phone: 813-908-8500

Estimate Your Payment
Estimated Payment
$ 2,373.90 per month $1,235.19 Principal & Interest $976.83 Property Tax $161.88 Homeowner's Insurance
10740 Pleasant Knoll Drive | MLS# TB8494605
This single family home located at 10740 Pleasant Knoll Drive, Tampa, FL 33647 is currently listed for sale with an asking price of $555,000. This property was built in 2018 and has 4 bedrooms and 3 full baths with 2966 sq. ft. Pleasant Knoll Drive is located in the K-BAR RANCH PRCL K subdivision. Search K-BAR RANCH PRCL K real estate on www.floridaexecutivenewhomes.com today.