
BEDS2
BATHS2 full
SQUARE FEET1,068
MLS#TB8524424
STATUSActive
PROPERTY TYPEResidential - Condominium
SUBDIVISIONISLAND WALK A CONDO
Property Description
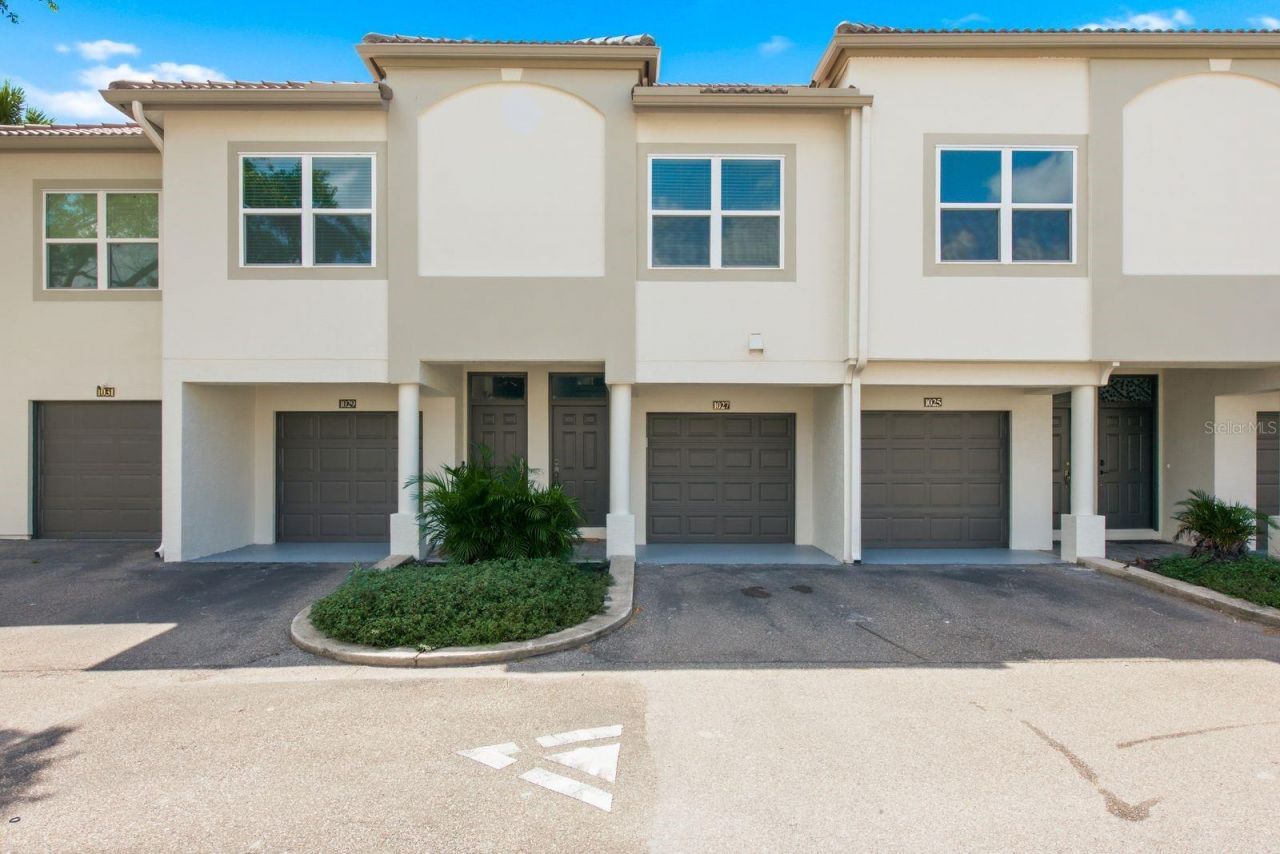
Harbour Island is one of Tampa's most coveted addresses, and this two-bedroom, two-bath townhouse-style condo at Island Walk puts you right in the middle of it. Walk to Amalie Arena, cross over to Water Street and the Riverwalk, or just settle into being tucked deep in South Tampa. The location does most of the talking here.Inside, the two-story layout works in your favor. Garage and entry sit on the ground floor, while the living space, both bedrooms, two full baths, and in-unit laundry are all upstairs, away from street noise. The home has been nicely updated throughout, with quartz countertops and a smart fridge in the kitchen. HVAC was replaced in 2020. A screened porch gives you outdoor space without the full Florida sun, and the lot sits on the channel with a conservation view, so what's out back is water and green space instead of another building.Community amenities are resort-caliber: two pools, a jacuzzi, a fitness center with a dedicated cardio room, tennis courts, and a playground. The HOA covers water, grounds maintenance, pool care, and valet trash pickup, and the community is gated with RFID entry.Zoned for Gorrie Elementary, Wilson Middle, and Plant High School. Pets welcome, no buyer approval required. Harbour Island doesn't open up like this often, especially with a channel view attached.
Property Features
Property Type: Residential - Condominium
Cooling: Central Air
Garage: 1 car attached
Heating: Central
Lot Size: 0.03 Acres
Roof Type: Tile
Stories: 2.0
Taxes: $7,426
Year Built: 1991
Amenities
Ninguno
None
Feature Descriptions
Appliances: Dishwasher, Disposal, Dryer, Electric Water Heater, Ice Maker, Microwave, Range, Refrigerator, Washer
Community Features: None, Street Lights
Condo Fee: $802/ Monthly
Days on Site: 3
Directions: Channelside Dr. to Beneficial Dr to Island Walk Dr
Exterior: Block, Stucco, Frame
Flood Zone Code: AE
Flooring: Other
Foundation: Block
Home Warranty Y/N: No
Listing Terms: Cash, Conventional, FHA, VA Loan
Lot Dimensions: 0.03
Number of Pets: 2
Other Equipment: None
Ownership: Fee Simple
Pets Allowed: Breed Restrictions
Pets Restrictions: Maximum 2 pets permitted. Breed restrictions apply to dogs. Contact association for breed approval and additional pet policies prior to submitting offer.
Pets Size: Very Small (Under 15 Lbs.)
Property Attached Y/N: No
Property Sub-Type: Condominium
Sewer: Public Sewer
Showing Instructions: Coming Soon - Allowing Showings, Lockbox, ShowingTime
Special Sale Provisions: None
Utilities: BB/HS Internet Available, Cable Available, Public, Water Connected
Water: Public
Water Access Y/N: No
Zoning: PD-A
Room Sizes
Living Room: 14x14
Kitchen: 14x12
Primary Bedroom: 12x17
Primary Bathroom: 8x6
Bedroom 1: 11x12
Bathroom 1: 8x5
Dining Room: 10x11
Balcony/Porch/Lanai: 14x3
Foyer: 8x4
Local Schools
High School: Plant-HB
Middle School: Wilson-HB
Elementary School: Gorrie-HB
Listed By / Shown By
Listed By
Agency Name: KELLER WILLIAMS REALTY- PALM HARBOR
Agency Contact: 727-772-0772
Shown By
Agency Title: Florida Executive Realty - New Construction
Agency Phone: 813-908-8500

Estimate Your Payment
Estimated Payment
$ 1,927.79 per month $1,157.29 Principal & Interest $618.83 Property Tax $151.67 Homeowner's Insurance
1027 Normandy Trace Road | MLS# TB8524424
This condo located at 1027 Normandy Trace Road , Tampa, FL 33602 is currently listed for sale with an asking price of $520,000. This property was built in 1991 and has 2 bedrooms and 2 full baths with 1068 sq. ft. Normandy Trace Road is located in the ISLAND WALK A CONDO subdivision. Search ISLAND WALK A CONDO real estate on www.floridaexecutivenewhomes.com today.