
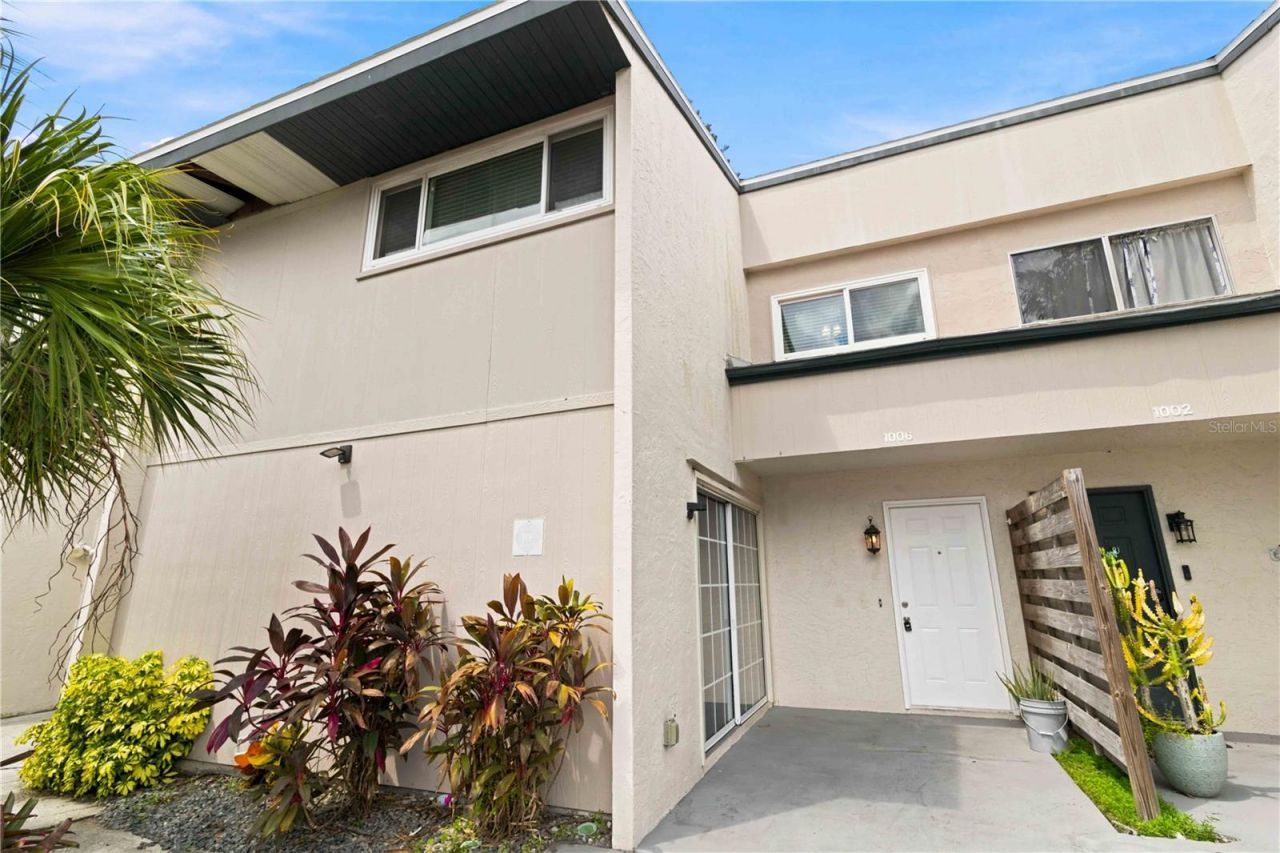
BEDS3
BATHS2 full 1 partial
SQUARE FEET1,408
MLS#A4704686
STATUSActive
PROPERTY TYPEResidential - Condominium
SUBDIVISIONSHADYBROOK VILLAGE CONDO CB3/68 AMD OR
Property Description
COMPLETELY REMODELED FROM TOP TO BOTTOM! This stunning 3-bedroom, 2.5-bath townhome in Shadybrook Village is truly move-in ready with extensive upgrades throughout. Enjoy brand-new tile and engineered wood flooring, new baseboards, doors, ceiling fans, lighting, window blinds, fresh paint, and recessed LED lighting. The beautifully updated kitchen features granite countertops, soft-close cabinetry, brand-new Whirlpool appliances, and an open layout flowing into the spacious great room, dining area, and breakfast nook. Upstairs, all three bedrooms offer added privacy, including a spacious primary suite with double closets. The remodeled bathrooms feature granite countertops and sleek frameless glass shower doors. Shadybrook Village offers a community pool, tennis courts, playground, and clubhouse. Conveniently located near UTC, downtown Sarasota, SRQ Airport, The Ringling, USF Sarasota-Manatee, Ringling College, restaurants, shopping, and Sarasota's beautiful Gulf beaches. Everything has been done-move in and enjoy!
Property Features
Property Type: Residential - Condominium
Cooling: Central Air
Fenced: Yes
Heating: Central
Lot Size: 16.25 Acres
Roof Type: Shingle
Stories: 2.0
Taxes: $2,482
Year Built: 1979
Amenities
Ceiling Fans(s)
Kitchen/Family Room Combo
Open Floorplan
PrimaryBedroom Upstairs
Solid Wood Cabinets
Stone Counters
Lighting
Feature Descriptions
Appliances: Dishwasher, Electric Water Heater, Range, Refrigerator
Community Features: Deed Restrictions, Pool, Tennis Court(s)
Directions: I75s to exit 217.Turn right onto FL-70 W.Use the left 2 lanes to turn left onto US-301 S.Turn right onto 69 Ave E/Whitfield Ave.Turn right onto Longfellow Dr.Turn left onto Longfellow Ct. Destination will be on the right
Exterior: Block, Stucco
Fencing: Fenced
Flood Zone Code: AE
Flooring: Ceramic Tile, Wood
Foundation: Slab
HOA Fee: 634/ Monthly
HOA Y/N: Yes
Home Warranty Y/N: No
Listing Terms: Cash, Conventional, VA Loan
Lot Dimensions: 16.25
Number of Pets: 2
Other Equipment: Irrigation Equipment
Ownership: Condominium
Parking: Assigned, Guest
Parking Notes: Assigned, Guest
Pets Allowed: Yes
Pets Size: Large (61-100 Lbs.)
Pets Weight (Max): 80
Property Attached Y/N: No
Property Sub-Type: Condominium
Sewer: Public Sewer
Showing Instructions: ShowingTime
Special Sale Provisions: None
Utilities: Cable Available, Electricity Connected
Water: Public
Water Access Y/N: No
Windows: Blinds
Zoning: PDR
Room Sizes
Living Room: 14x16
Dining Room: 12x14
Kitchen: 10x19
Primary Bedroom: 14x16
Bedroom 2: 10x12
Bedroom 3: 12x11
Listed By / Shown By
Listed By
Agency Name: RE/MAX ALLIANCE GROUP
Agency Contact: 941-954-5454
Shown By
Agency Title: Florida Executive Realty - New Construction
Agency Phone: 813-908-8500

Estimate Your Payment
Estimated Payment
$ 697.69 per month $433.99 Principal & Interest $206.83 Property Tax $56.88 Homeowner's Insurance
1006 Longfellow Court | MLS# A4704686
This condo located at 1006 Longfellow Court , Sarasota, FL 34243 is currently listed for sale with an asking price of $195,000. This property was built in 1979 and has 3 bedrooms and 2 full and 1 partial baths with 1408 sq. ft. Longfellow Court is located in the SHADYBROOK VILLAGE CONDO CB3/68 AMD OR subdivision. Search SHADYBROOK VILLAGE CONDO CB3/68 AMD OR real estate on www.floridaexecutivenewhomes.com today.